194 S 24 Street SanJose, CA 95116
Other
MLS #: ML82050836
Courtesy Of Keller Williams Los Gatos Estates
Property InformationDescription
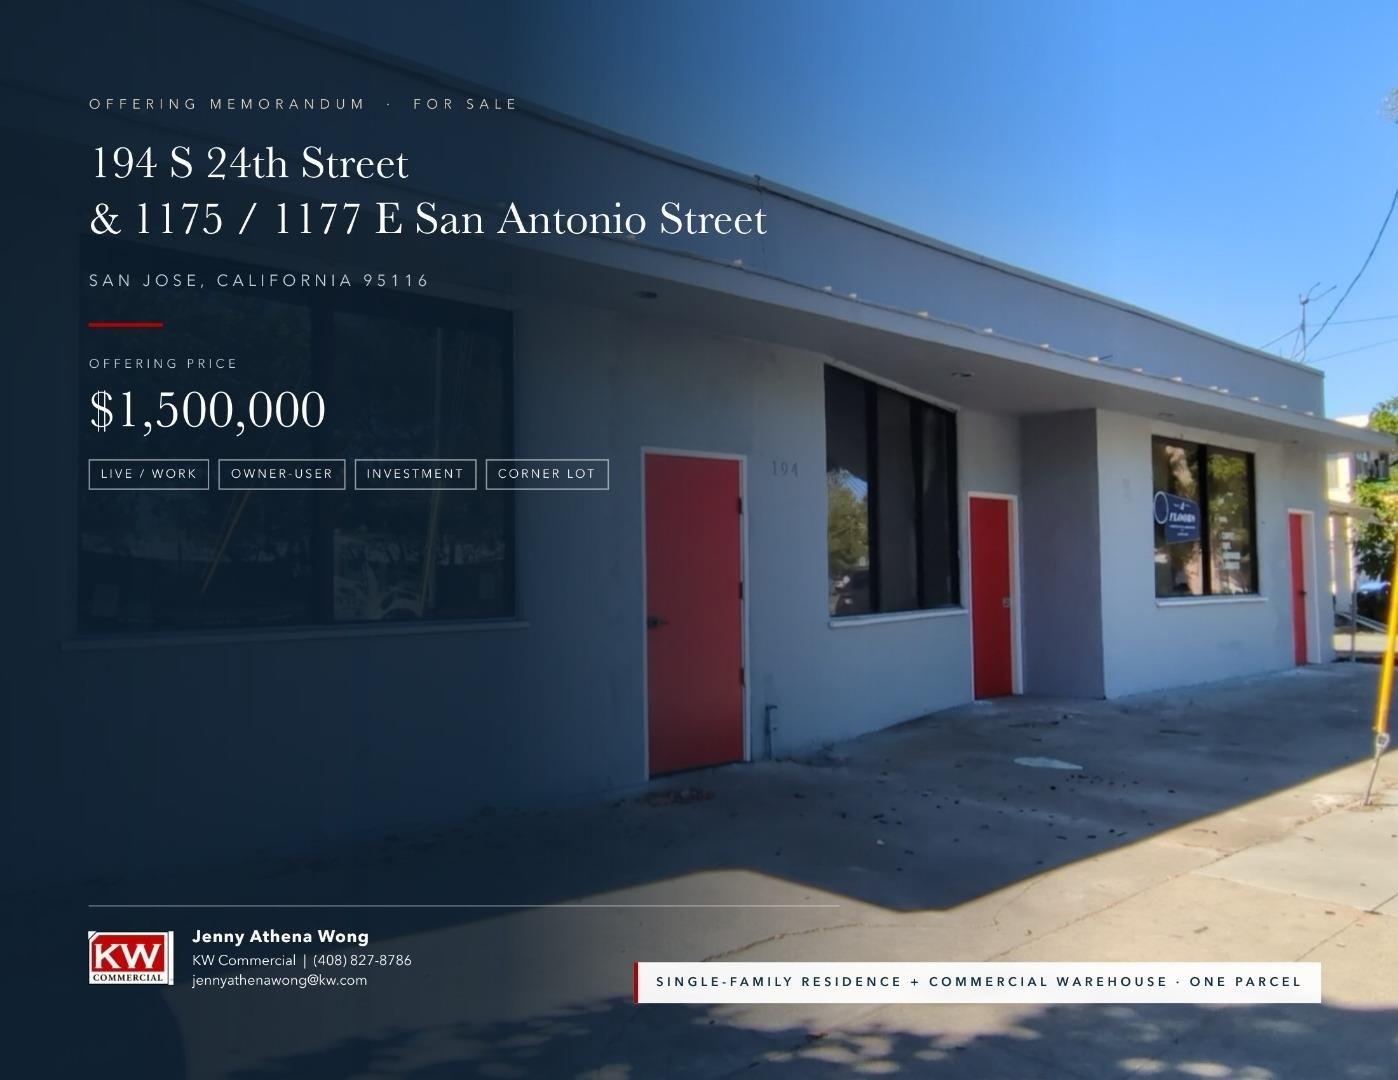
Spacious single family residence plus commercial warehouse on one expansive 10,484 sq ft lot. Unique property offers approximately 1,300 sq ft of remodeled living space in the main home, featuring almost all new dual pane windows (two fixed windows excluded), fresh interior and exterior paint, and new flooring throughout. Updated kitchen includes new quartz finishes, a gas range and exhaust fan. Both bathrooms have been newly updated, and a convenient laundry room. Central forced air heating and a detached one car garage. The property includes a separate commercial building of approximately 3,400 sq ft, offering multiple potential with two business addresses 1175 & 1177 E San Antonio Street. Buyers are advised to verify zoning, permitted uses, and all square footage with the appropriate city and county departments to satisfy themselves regarding development or use potential. "The Envision San Jose 2040 General Plan - 24th & William Urban Village Plan establishes a framework for the transition of the 24th and William Street Urban Village into a vibrant mixed-use and pedestrian-oriented district that supports the surrounding neighborhoods. This Village Plan includes goals and policies designed to shape both future public and private development."
Features
- Age: Over 50 Years Old
- Floor Covering: Concrete
- MLSID: ML82050836
MAP & DIRECTIONS
Copyright © 2026 MLS Listings, Inc. All rights reserved. All information provided by the listing agent/broker is deemed reliable but is not guaranteed and should be independently verified. Information being provided is for consumers' personal, non-commercial use and may not be used for any purpose other than to identify prospective properties consumers may be interested in purchasing.
